MahaRERA Website
maharera.maharashtra.gov.inProject MahaRERA No.

Sommet-P52100049928
Project MahaRERA No.

A51700026634
For Best Offers Fill Your Details

Sankla Buildcon
Developer

Bhugaon, Pune
Location
About Sankla Sommet Project
Sankla Sommet Bhugaon is a Project by Sankla Buildcon situated in the most premium location of Bhugaon, Pune. It offers 3 BHK Flats. Also, get the Floor Plan, Price Sheet, RERA ID, Reviews, Possession Timeline, Construction Status, Location Advantages, Address, Amenities, and specifications.
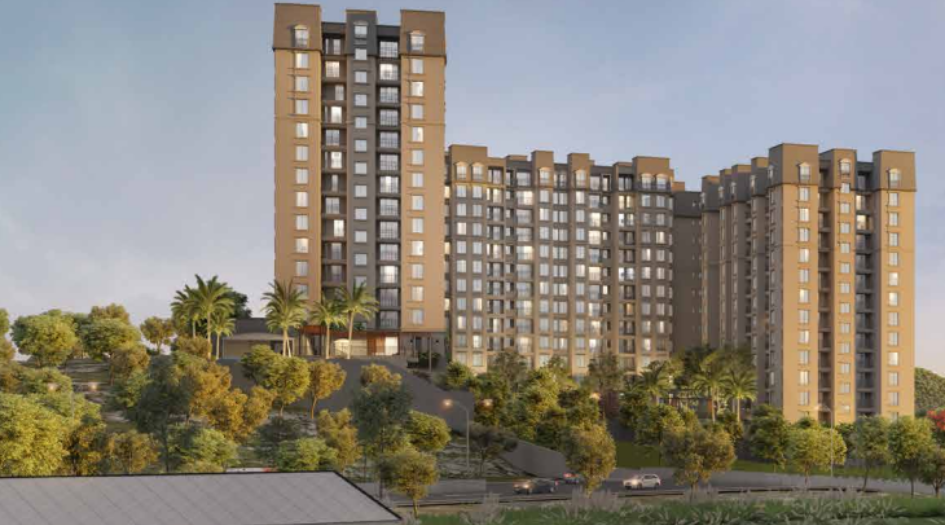
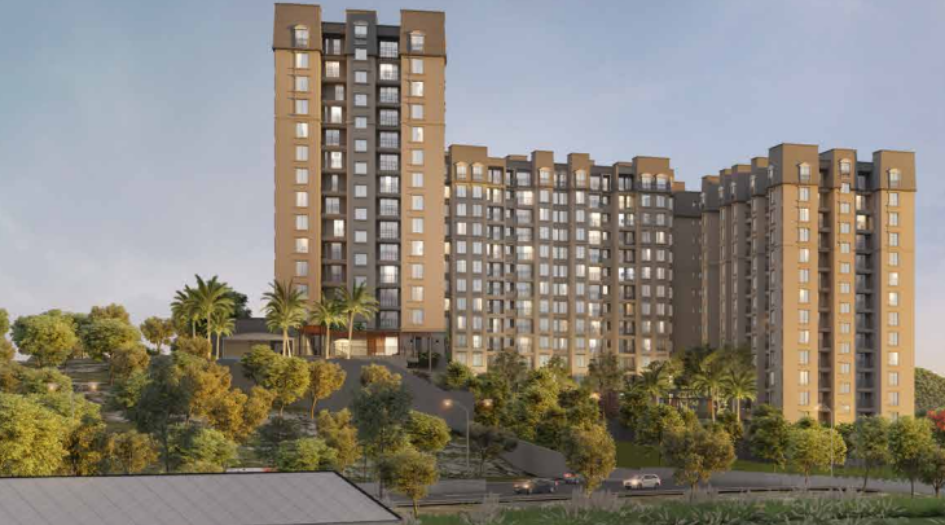
Sommet by Sankla Buildcon has an exclusive tower of 17 storeys. Sankla Bhugaon Property Features Amenities include a viewing deck, cliff-edge vanishing pool, infinity pool, pool deck lounge, amphitheater, event lawn, festive court, mini-theatre, and library pavilion. Fitness and sports facilities include a gymnasium, futsal/netted court, box cricket, basketball court, jogging track, cycling track, climbing wall, and outdoor exercise station. For children and seniors, there is an adventure kids’ park, toddlers’ zone, earthen mound play area, butterfly park, crèche/daycare, and elders’ pavilion. Community and leisure amenities comprise a clubhouse, party hall, party lawn, BBQ deck, guest house, and co-working lounge. Utilities and safety features include 24×7 water supply, power backup, CCTV surveillance, intercom facility, gated community, fire safety systems, a sewage treatment plant (STP), and a rainwater harvesting system.
Sankla Sommet MahaRERA is P52100032626. Sommet Bhugaon Carpet area is 3BHK Smart: 846 sq. ft. and price is ₹82 Lakhs (all-inclusive)
Sankla Pune Property Internal Specification includes 600×600 vitrified tiles for flooring with anti-skid tiles in wet areas, POP finish for interiors and gypsum for exterior walls and ceilings, a kitchen equipped with a granite platform, stainless steel sink, and 600×1200 tile backsplash, and bathrooms fitted with branded CP fittings (American Standard) and anti-skid tiles. Doors and windows feature laminated flush doors and powder-coated aluminium sliding windows. At the same time, electrification includes concealed copper wiring, high-quality switchboards, TV and telephone points, and provisions for air conditioning.
Sommet Bhugaon has Excellent Connectivity, being just ~15 minutes from key areas like Kothrud and Bavdhan, ensuring easy access to prime residential and commercial hubs. The project is strategically located just 5 minutes from the proposed Pune Ring Road and 10 minutes from the upcoming Chandni Chowk Metro Station, enhancing future mobility. Situated next to a 60-meter-wide national highway, it offers seamless road connectivity. Residents also benefit from proximity to top educational institutions like Ryan International and Indus International School, as well as renowned healthcare facilities such as Sahyadri and Bavdhan Hospitals, along with convenient access to nearby malls, eateries, and daily essentials.
Sankla Sommet's Address is Sommet, Bhugaon, Paud Rd, Pune, Maharashtra 412115.
Sankla Sommet Overview

Project Name
Sankla Sommet
Location
Bhugaon, Pune
Developer Name
Sankla Buildcon
TOTAL TOWERS
1
FLOORS
17 Storey
APARTMENTS
3 BHK Smart
AREA
846 Sqft
POSSESSION
Under Construction
RESEDENTIAL
PropertySankla Sommet Property Specification
| Spread Across 8.5 Acres |
| 30+ Lifestyle Amenities |
| Stunning panoramic hillside views, including Manas Lake and valley |
| Central podium design connecting towers |
| Co-working space with skyline views |
| Nature-focused landscaping with native Sahyadri plants, butterfly and edible gardens |
Configuration & Price Of Sankla Sommet
| Type | Carpet Area (sq ft) | Price |
|---|---|---|
| 3 BHK | 846 Sqft | 82 L* |
Sankla Sommet Floor Plan
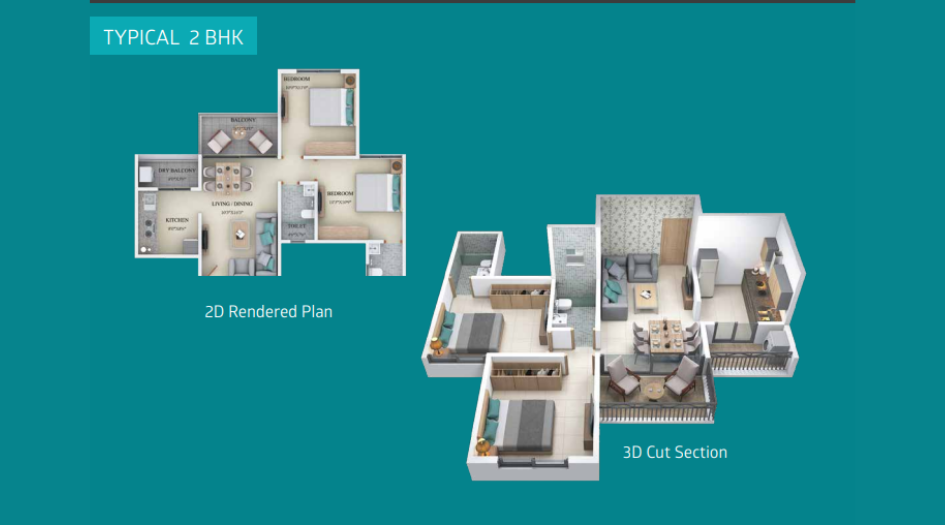
Sommet-Floor-Plan-2-BHK
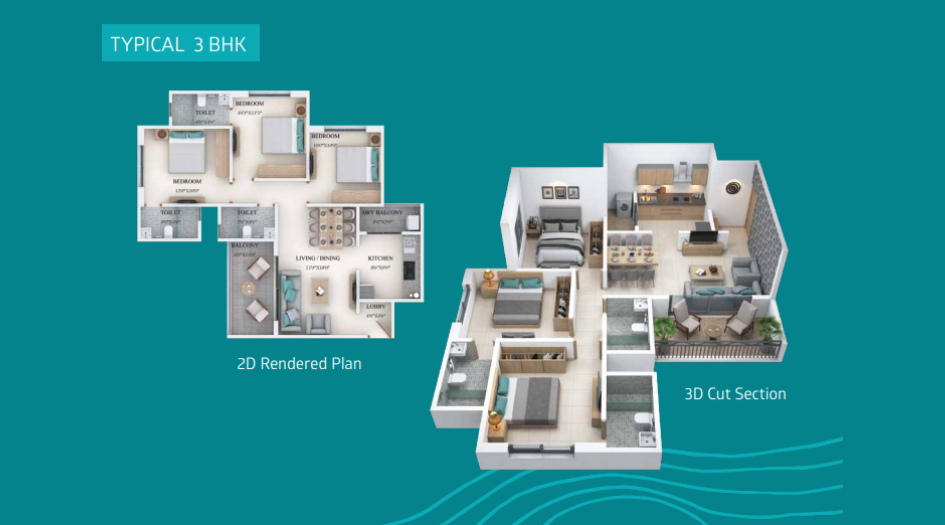
Sommet-Floor-Plan-3-BHK
Sankla Sommet Gallery
Elevation Images
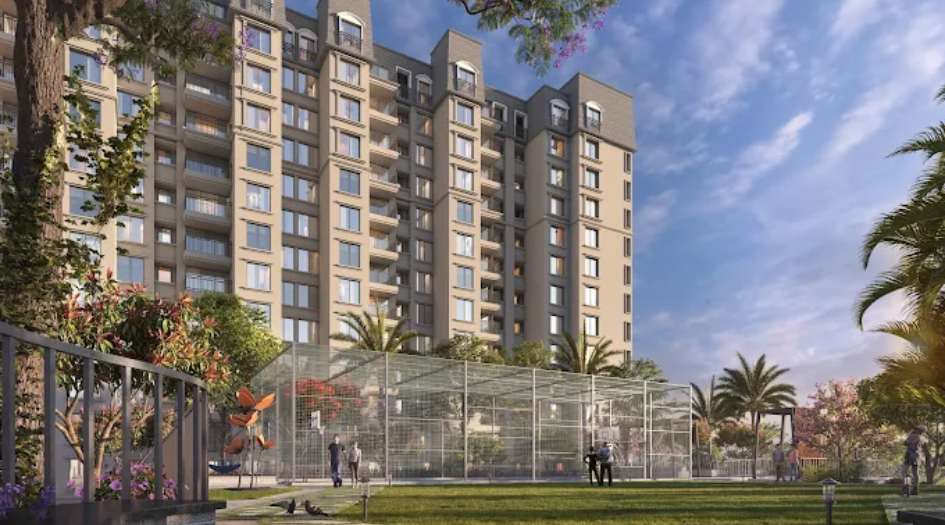
Sommet-Elevation
-30072025165913.png)
Sommet-Elevation
-30072025165922.png)
Sommet-Elevation
-30072025165930.png)
Sommet-Elevation
-30072025165940.png)
Sommet-Elevation
-30072025165948.png)
Sommet-Elevation
Sample Flat Photos
-30072025170000.png)
Sommet-Elevation
External Amenities
Signature & Recreation
- Viewing deck
- Cliff-edge vanishing pool
- Infinity pool
- Pool deck lounge
- Amphitheater
- Event lawn
- Festive court
- Mini-theatre
- Library pavilion
Fitness & Sports:
- Gymnasium
- Futsal/netted court
- Box cricket
- Basketball court
- Jogging track
- Cycling track
- Climbing wall
- Outdoor exercise station
Kids & Seniors:
- Adventure kids’ park
- Toddlers’ zone
- Earthen mound play area
- Butterfly Park
- Crèche/daycare
- Elders’ pavilion
Community & Leisure:
- Clubhouse
- Party hall
- Party lawn
- BBQ deck
- Guest house
- Co-working lounge
Utilities & Safety:
- 24×7 water supply
- Power backup
- CCTV surveillance
- Intercom facility
- Gated community
- Fire safety systems
- Sewage Treatment Plant (STP)
- Rainwater harvesting system
Internal Features
- Flooring: 600×600 vitrified tiles, anti‑skid in wet areas
- Walls & Ceilings: POP interior, gypsum exterior
- Kitchen: Granite platform, SS sink, 600×1200 tiles backsplash
- Bathrooms: Branded CP fittings (American Standard), anti‑skid tiles
- Doors/Windows: Laminated flush doors, powder‑coated aluminum sliding windows
- Electrification: Concealed copper wiring, quality switchboards; TV & phone points; AC provisions


Sankla Buildcoon
Sankla Buildcoon is a well-established name in the real estate industry, committed to delivering premium homes that blend luxury with thoughtful design. Backed by a team of highly skilled professionals, the company is known for its precise execution, ensuring every project is developed with meticulous attention to detail. From planning and design to final construction, Sankla Buildcoon focuses on creating homes that offer a blissful living experience for every resident. In addition to residential spaces, the developer is also recognized for crafting innovative commercial projects with a modern architectural touch. Driven by passion, dedication, integrity, and sincerity, Sankla Buildcoon consistently strives to set new benchmarks in quality and customer satisfaction.
Enquire Now
Sankla Sommet Construction Status
Sankla Sommet Location
Sankla Sommet Sales Gallery / Office Address & Experience Center
Sommet, Bhugaon, Paud Rd, Pune, Maharashtra 412115.
Sankla Sommet MahaRera
Sommet-P52100049928
The website project is registered under maharera.maharashtra.gov.in
Frequently Asked Question
Sankla Sommet is located at Bhugaon, Paud Road, Pune, Maharashtra 412115. It offers thoughtfully designed 3 BHK flats with carpet areas starting from 846 sq. ft.
The project features 30+ lifestyle amenities including a viewing deck, vanishing pool, infinity pool, amphitheater, mini-theatre, gymnasium, box cricket, jogging track, kids' adventure park, elders’ pavilion, co-working lounge, clubhouse, and BBQ deck among others.
The MahaRERA ID for Sankla Sommet is P52100032626. A 3 BHK Smart apartment with 846 sq. ft. carpet area is priced at approximately ₹82 Lakhs (all-inclusive).
The information provided on this website is intended exclusively for informational purposes and should not be construed as an offer of services. This site is managed by a RERA authorized real estate agent namely Digipace Consulting (OPC) Private Limited (Registered Agent bearing RERA No: A51700026634).
This website is a digital promotional showcase managed by
Digipace Consulting (OPC) Private Limited,
an independent, MahaRERA-registered real estate agent bearing
MahaRERA Real Estate Agent Registration No. A51700026634.
The project showcased herein, Sankla Sommet, is a registered real estate project developed by Sankla Buildcon, bearing MahaRERA Project Registration Number: Sommet-P52100049928. All project-related particulars, including specifications, configurations, dynamic floor plans, and layout designs, are provided for consumer awareness and initial guidancee.
The text, representations, layout diagrams, and computer-generated mockups or images used on this portal are artist impressions and are indicative only. The final terms, pricing structure, dynamic stock availability, and specific project timelines are subject to change as per the promoter/developer’s updates or market modifications. In strict alignment with the Real Estate (Regulation and Development) Act, 2016 (RERA), all buyers are encouraged to independently verify all verified files, sanctioned building plans, and project progress statuses on the official MahaRERA website at https://maharera.maharashtra.gov.in under the registered project number before making any booking or financial commitment.
Digipace Consulting (OPC) Private Limited functions purely as an authorized sourcing/facilitating partner and shall not be held liable for any unilateral alterations made by the developer to the underlying layout or project construct.
-08082026092837.png)